
The ICONIC Project
Six floors of premium commercial space in Dholera's most strategic location.
A G+5 Commercial
Landmark
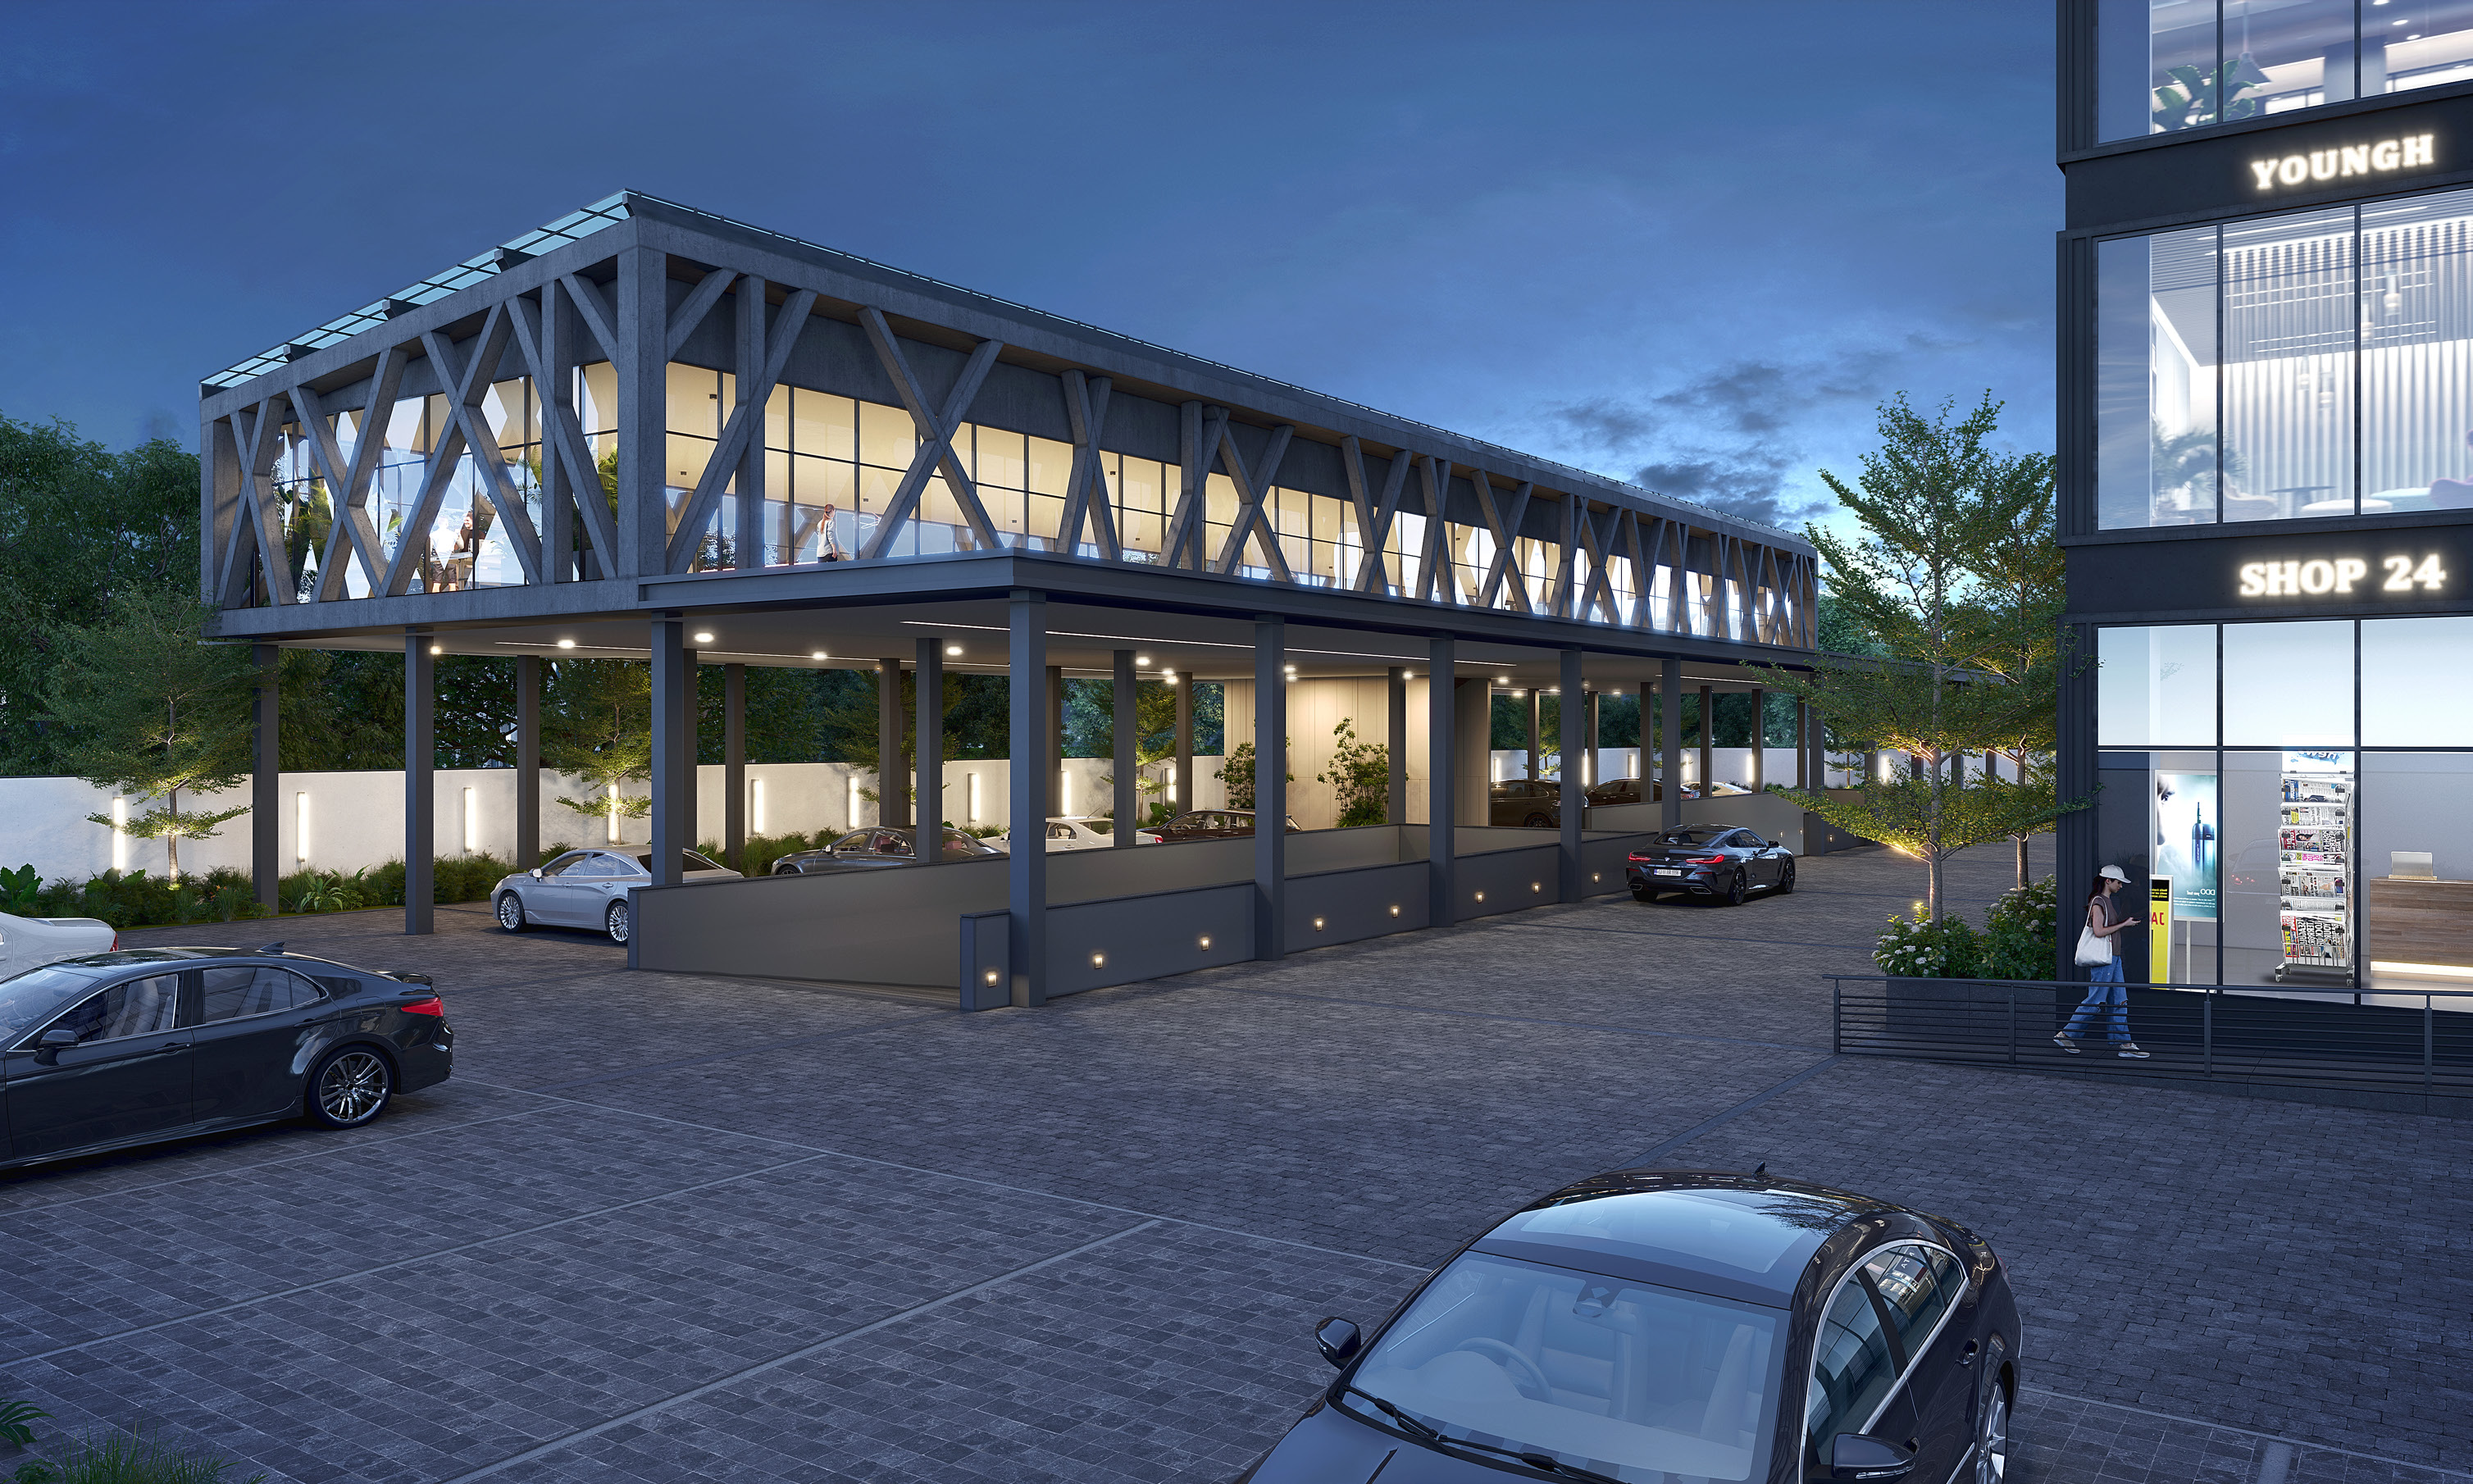
ICONIC is a ground + 5 floor commercial complex on a prime plot in Dholera SIR's Activation Zone. The building offers three distinct types of commercial space, each designed for a specific use and positioned across the six floors to maximise both utility and value.
Whether you're a growing startup needing a corporate office, a brand seeking showroom space, or a retailer wanting maximum foot traffic — ICONIC has the right unit for you.
Three Space Types,
One Building
Office Spaces
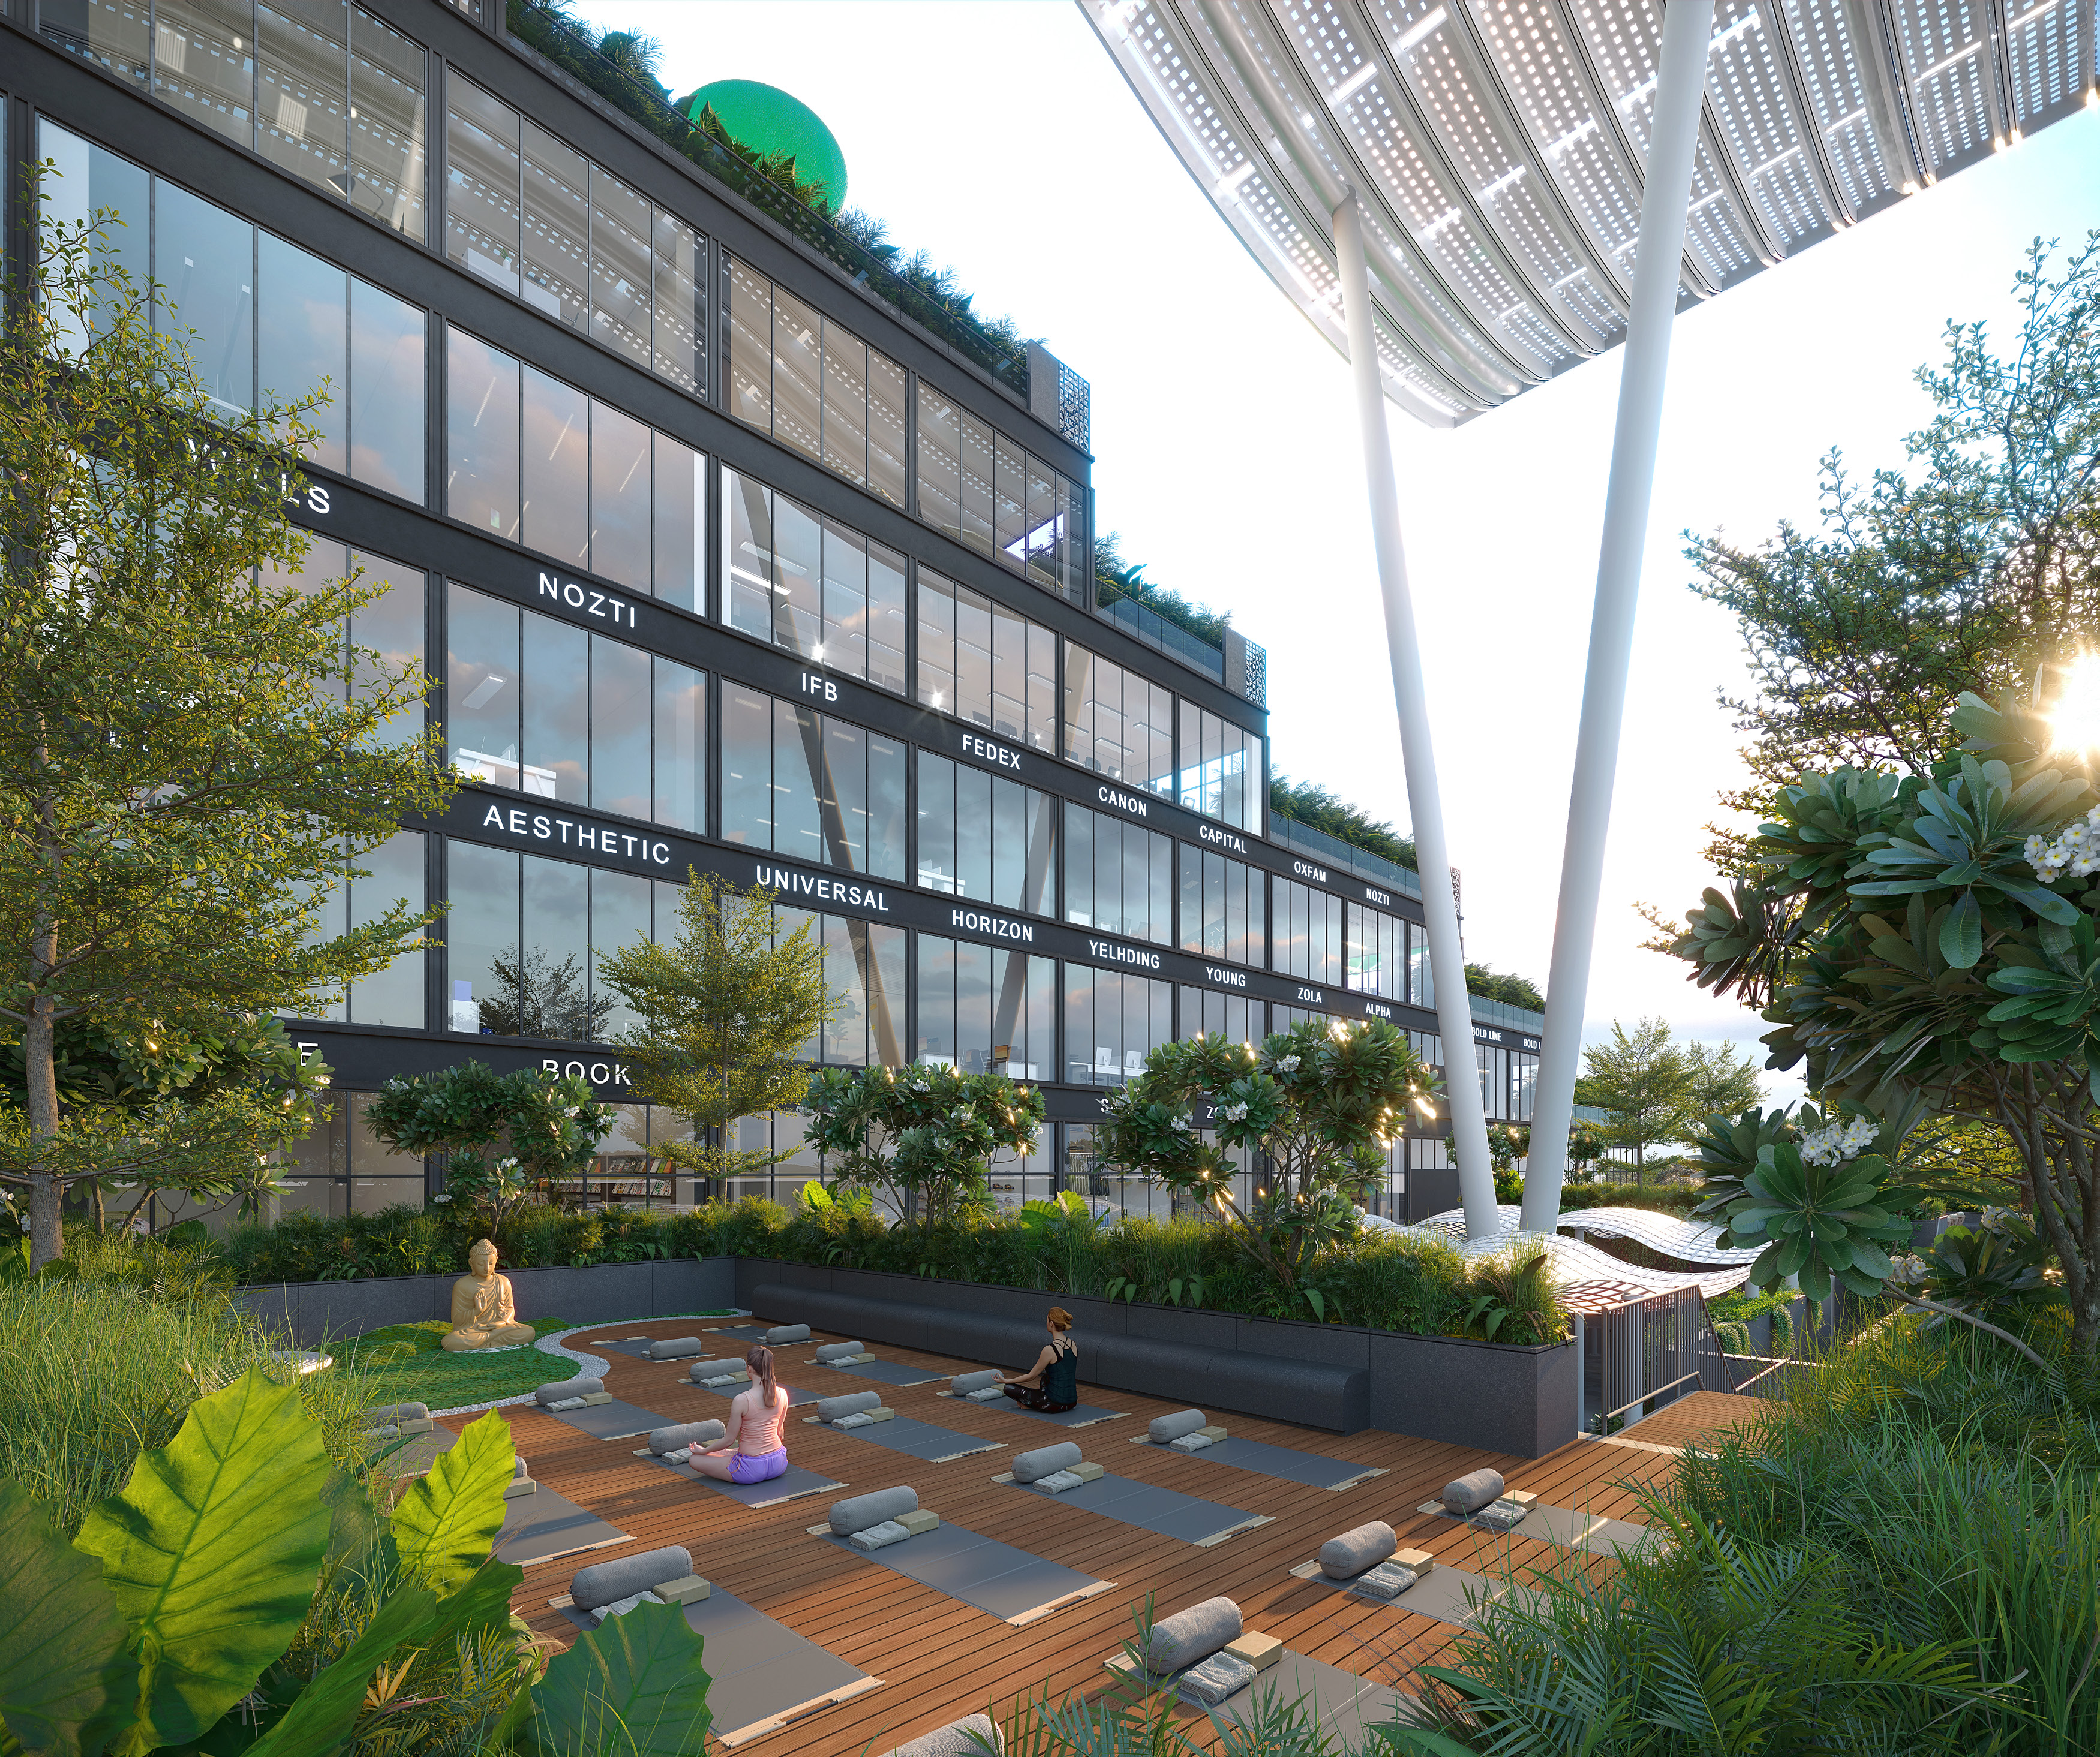
Floors 2–5 offer premium office units ranging from 500 sq ft to full floors. Designed for productivity, prestige and modern working.
- Floor-to-ceiling glass
- Dedicated IT & power infrastructure
- Central AC with individual controls
- 100% power backup
- Concierge & reception services
Showrooms
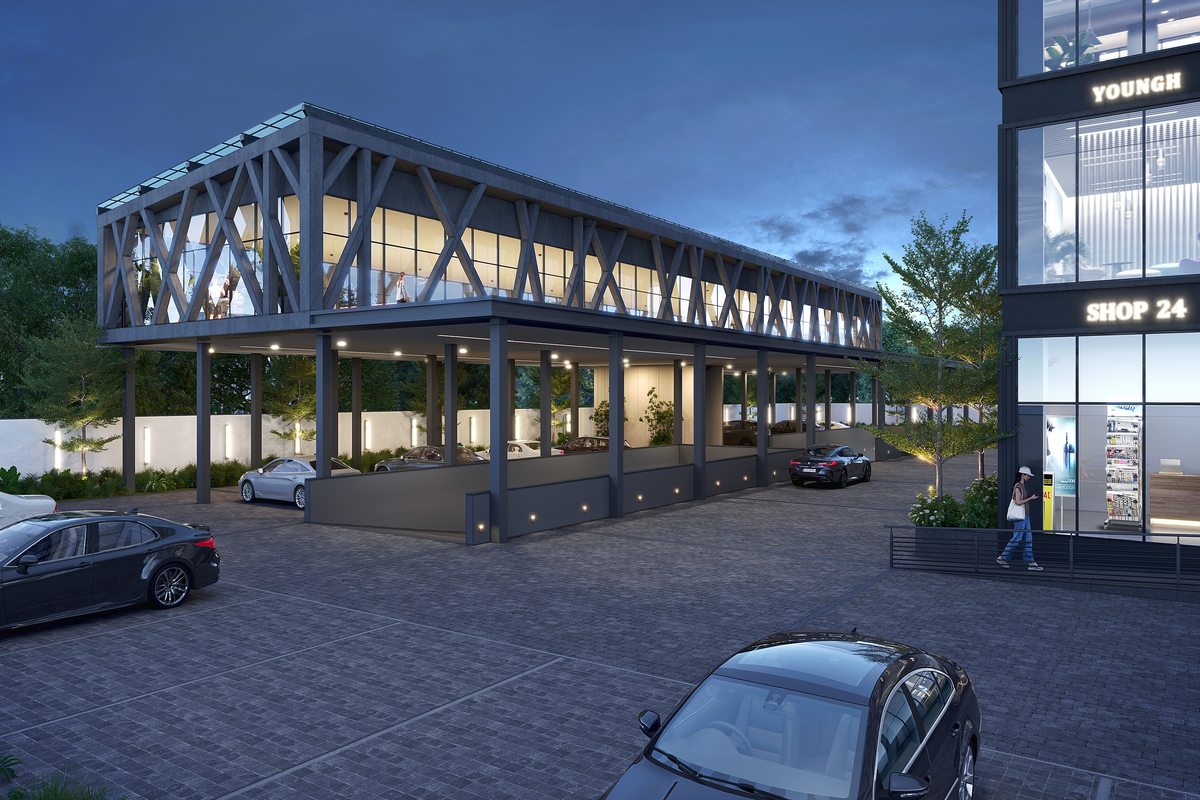
Ground floor corner and frontage units with 5.5 m double-height ceilings — the maximum possible visibility for your brand.
- 5.5 m double-height ceiling
- Full glass frontage
- Corner & prime frontage positions
- Dedicated signage provision
- Service entrance at rear
Retail Units
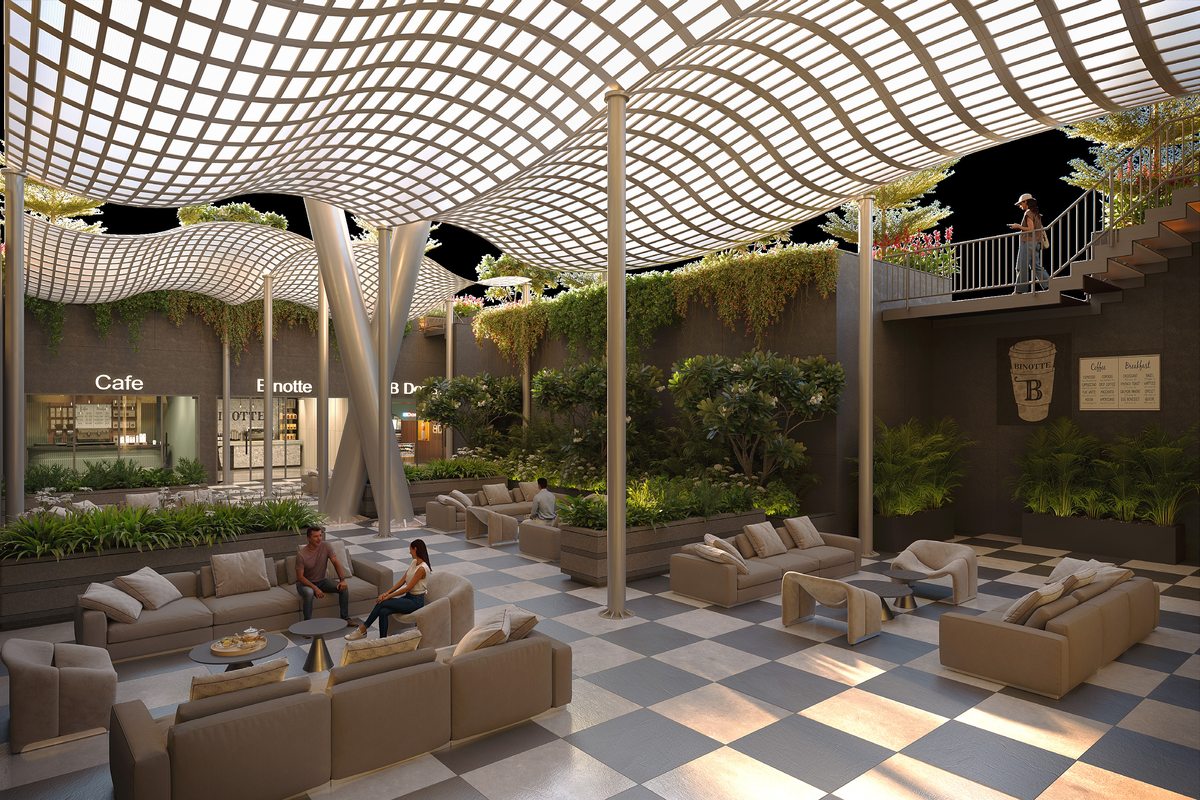
Ground and first floor units from 290 sq ft — high foot traffic corridors perfect for cafés, banks, pharmacies and boutiques.
- From 290 sq ft
- High foot-traffic position
- Provision for signage & display
- Combined utility connections
- Flexible fit-out options
Choose Your Floor
Select a floor below to see available units and area specifications.
Ground Floor — Showrooms & Retail
The ground floor is reserved for high-visibility showrooms and retail units, with prime frontage onto the main boulevard.
| Unit Type | Area (sq ft) | Units Available | Position |
|---|---|---|---|
| Showroom (Corner) | 800–1,200 | 4 | Corner frontage |
| Showroom (Standard) | 600–900 | 6 | Boulevard frontage |
| Retail (Small) | 290–450 | 8 | Internal corridor |
| Retail (Medium) | 450–700 | 4 | Internal corridor |
1st Floor — Retail & Commercial
The first floor continues the retail offering with larger units suitable for banks, medical clinics and service businesses.
| Unit Type | Area (sq ft) | Units Available | Position |
|---|---|---|---|
| Retail (Large) | 700–1,000 | 4 | Corner & frontage |
| Retail (Medium) | 400–700 | 6 | Mid-floor |
| Commercial (Open Plan) | 1,200–2,000 | 2 | Full-width units |
2nd Floor — Office Spaces
Office floors begin at the second level, offering flexible units from small suites to full floors.
| Unit Type | Area (sq ft) | Units Available | Position |
|---|---|---|---|
| Office Suite (Small) | 500–800 | 6 | Various orientations |
| Office Suite (Medium) | 800–1,500 | 4 | Corner & frontage |
| Office (Large) | 1,500–3,000 | 2 | Half-floor units |
| Full Floor | 6,000+ | 1 | Full floor plate |
3rd Floor — Office Spaces
The third floor mirrors the second, offering the same flexible office configurations with stunning views over the boulevard.
| Unit Type | Area (sq ft) | Units Available | Position |
|---|---|---|---|
| Office Suite (Small) | 500–800 | 6 | Various orientations |
| Office Suite (Medium) | 800–1,500 | 4 | Corner & frontage |
| Office (Large) | 1,500–3,000 | 2 | Half-floor units |
| Full Floor | 6,000+ | 1 | Full floor plate |
4th Floor — Premium Offices
Higher floors command better views and greater prestige — ideal for HQs, consulting firms and financial companies.
| Unit Type | Area (sq ft) | Units Available | Position |
|---|---|---|---|
| Premium Suite | 800–1,500 | 4 | Corner & frontage |
| Premium Office (Large) | 1,500–3,500 | 2 | Half-floor units |
| Full Floor (Premium) | 6,000+ | 1 | Full floor plate |
5th Floor — Signature Offices
The top floor — the most prestigious address in the building, with panoramic views across Dholera SIR.
| Unit Type | Area (sq ft) | Units Available | Position |
|---|---|---|---|
| Signature Suite | 1,000–2,000 | 3 | Panoramic views |
| Signature Office (Large) | 2,000–4,000 | 2 | Half-floor units |
| Penthouse Floor | 6,000+ | 1 | Full floor plate |
Find the Right Unit for Your Business
Our team can help you shortlist the right floor, size and position based on your specific needs.